SELECTED WORK / INTERIORS
Nexon Office
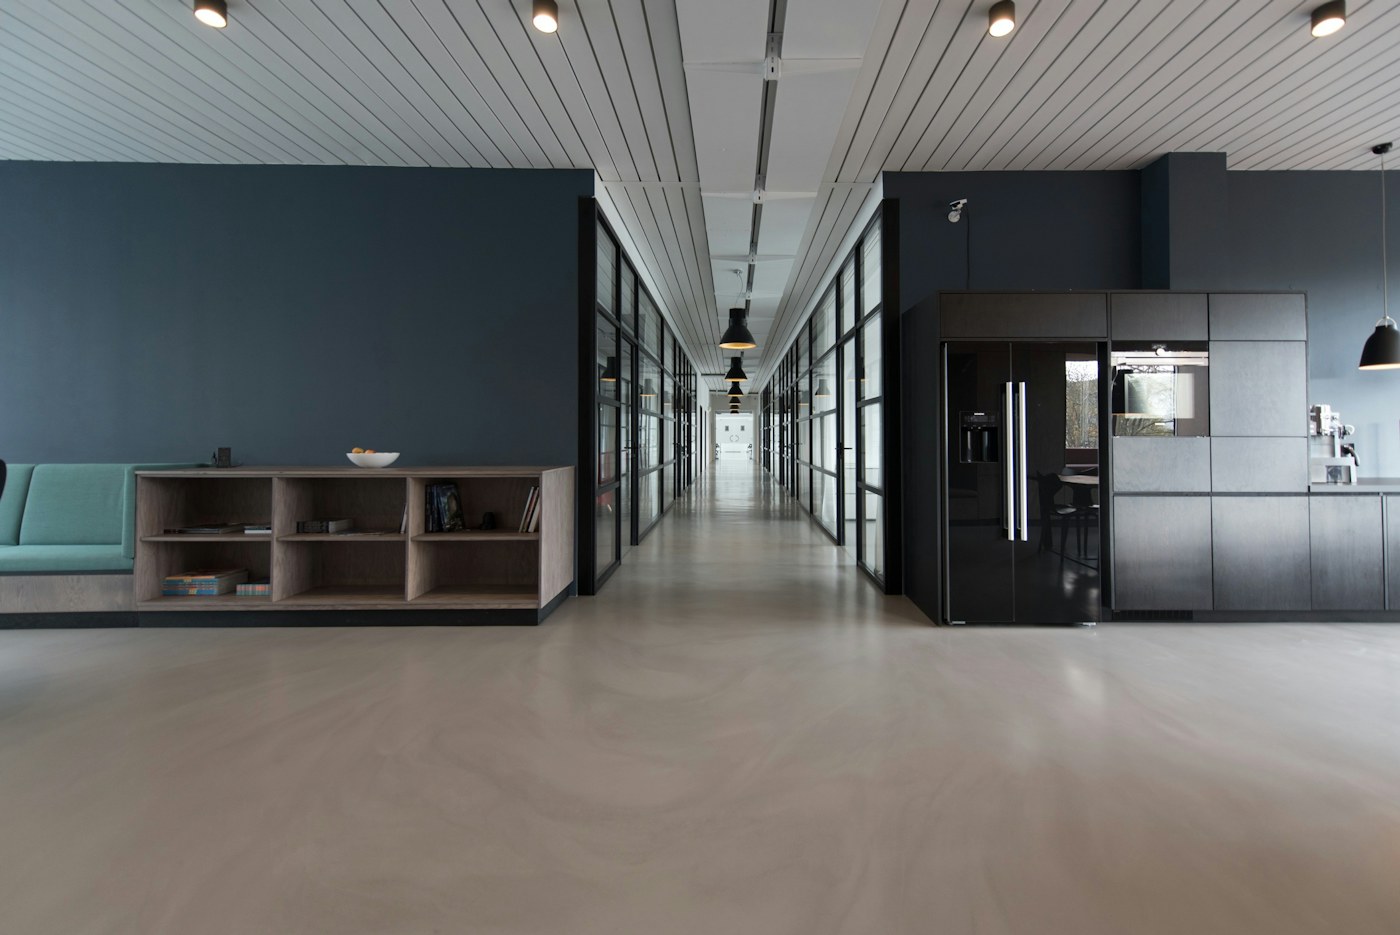
Room to focus. Space to connect.
The brief
An office should support more than desk work. The brief brings focused tasks, team discussion, visitor meetings and short breaks into one coherent plan.
The design approach
Shared spaces are arranged as a central network, with quieter work areas at the perimeter. Meeting rooms sit close to the entrance so visitors can arrive without interrupting the wider office.
Material & atmosphere
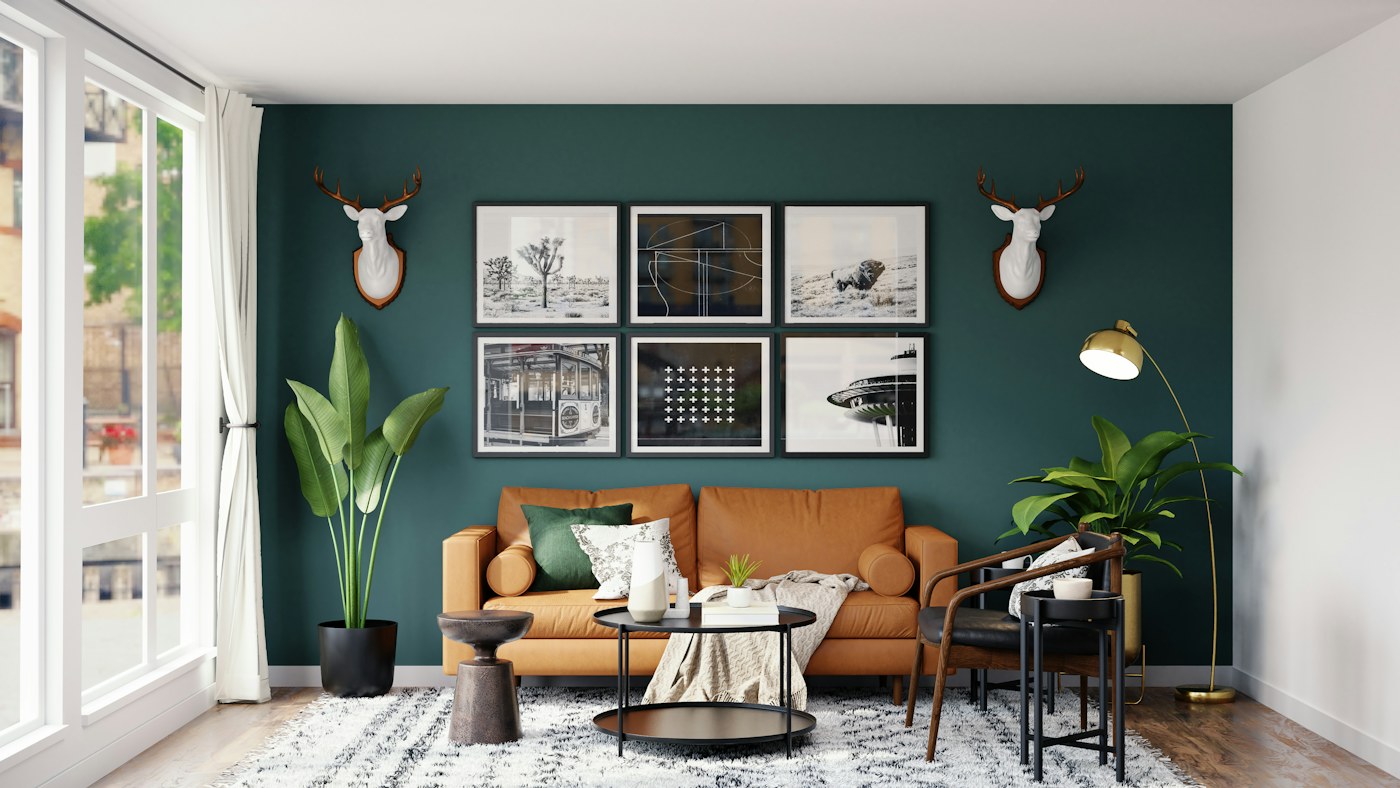
Acoustic surfaces, greenery and a balanced lighting strategy introduce warmth while keeping the architectural language clear and professional.
Related spaces
CONTINUE EXPLORING

Let's Create
Better Spaces Together.
Book a consultation with our team and take the first step towards your dream space.
Design for people. For a brighter tomorrow.ATRIO SPACE