More possibility in every square metre.
Before choosing finishes, make the plan work. We help you understand what a space can accommodate and how to make movement, storage and shared activities feel effortless.
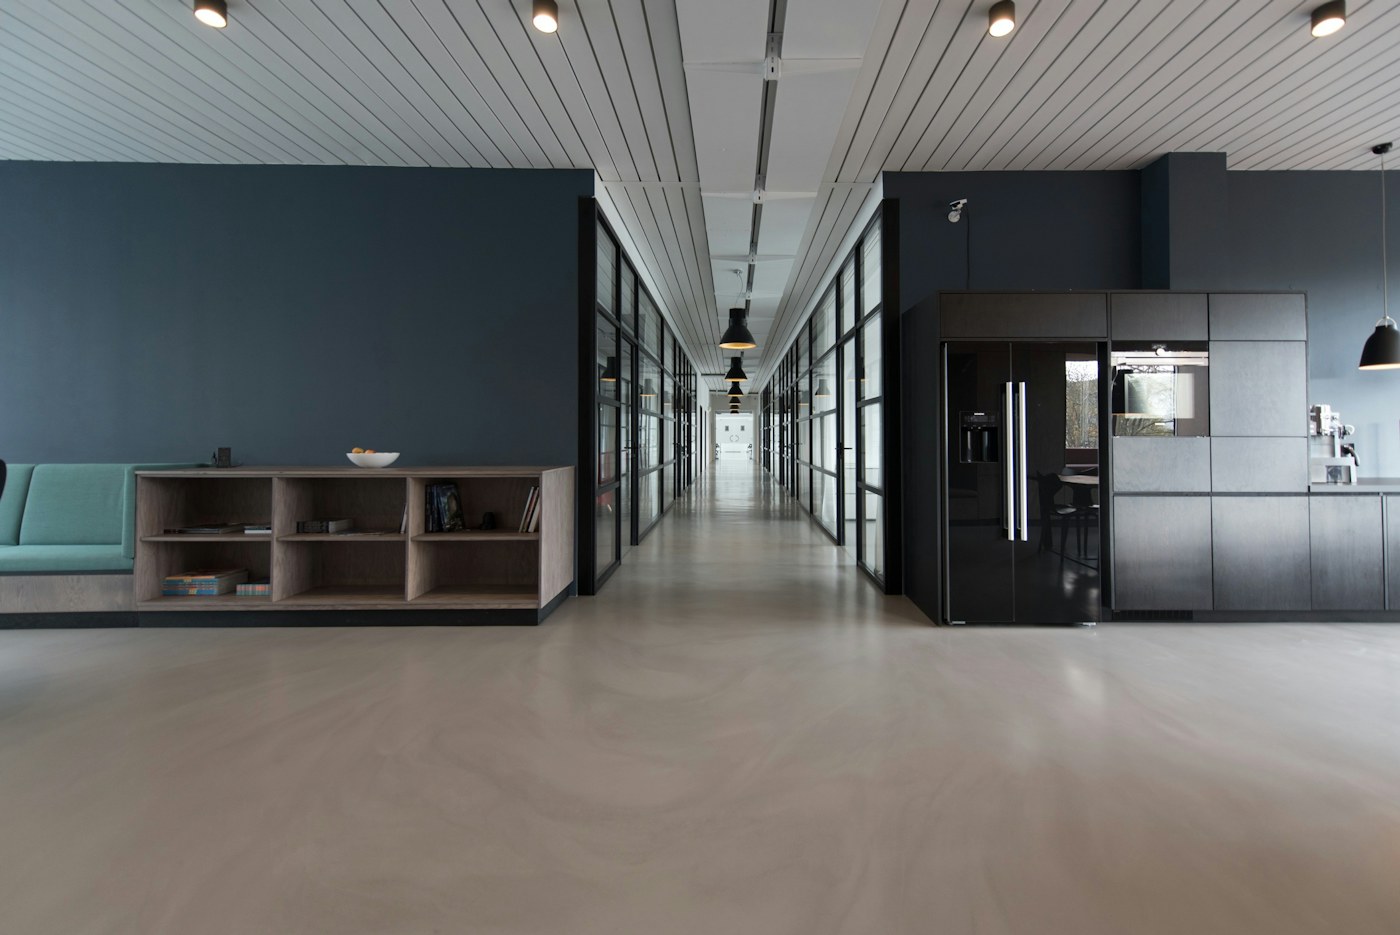
Map what matters
We list the people, activities and equipment that need space. Areas are prioritised around your real needs rather than a generic room checklist.
Test the alternatives
Several layouts can reveal different trade-offs. We compare circulation, useful floor area, privacy and future flexibility in a format that supports decisions.
Plan for change
A useful plan can adapt. We consider flexible furniture, shared zones and accessible routes so the layout can evolve with your household or organisation.
A good fit for
DESIGNED AROUND YOUR NEEDSRenovations, compact apartments, growing offices and early feasibility studies.
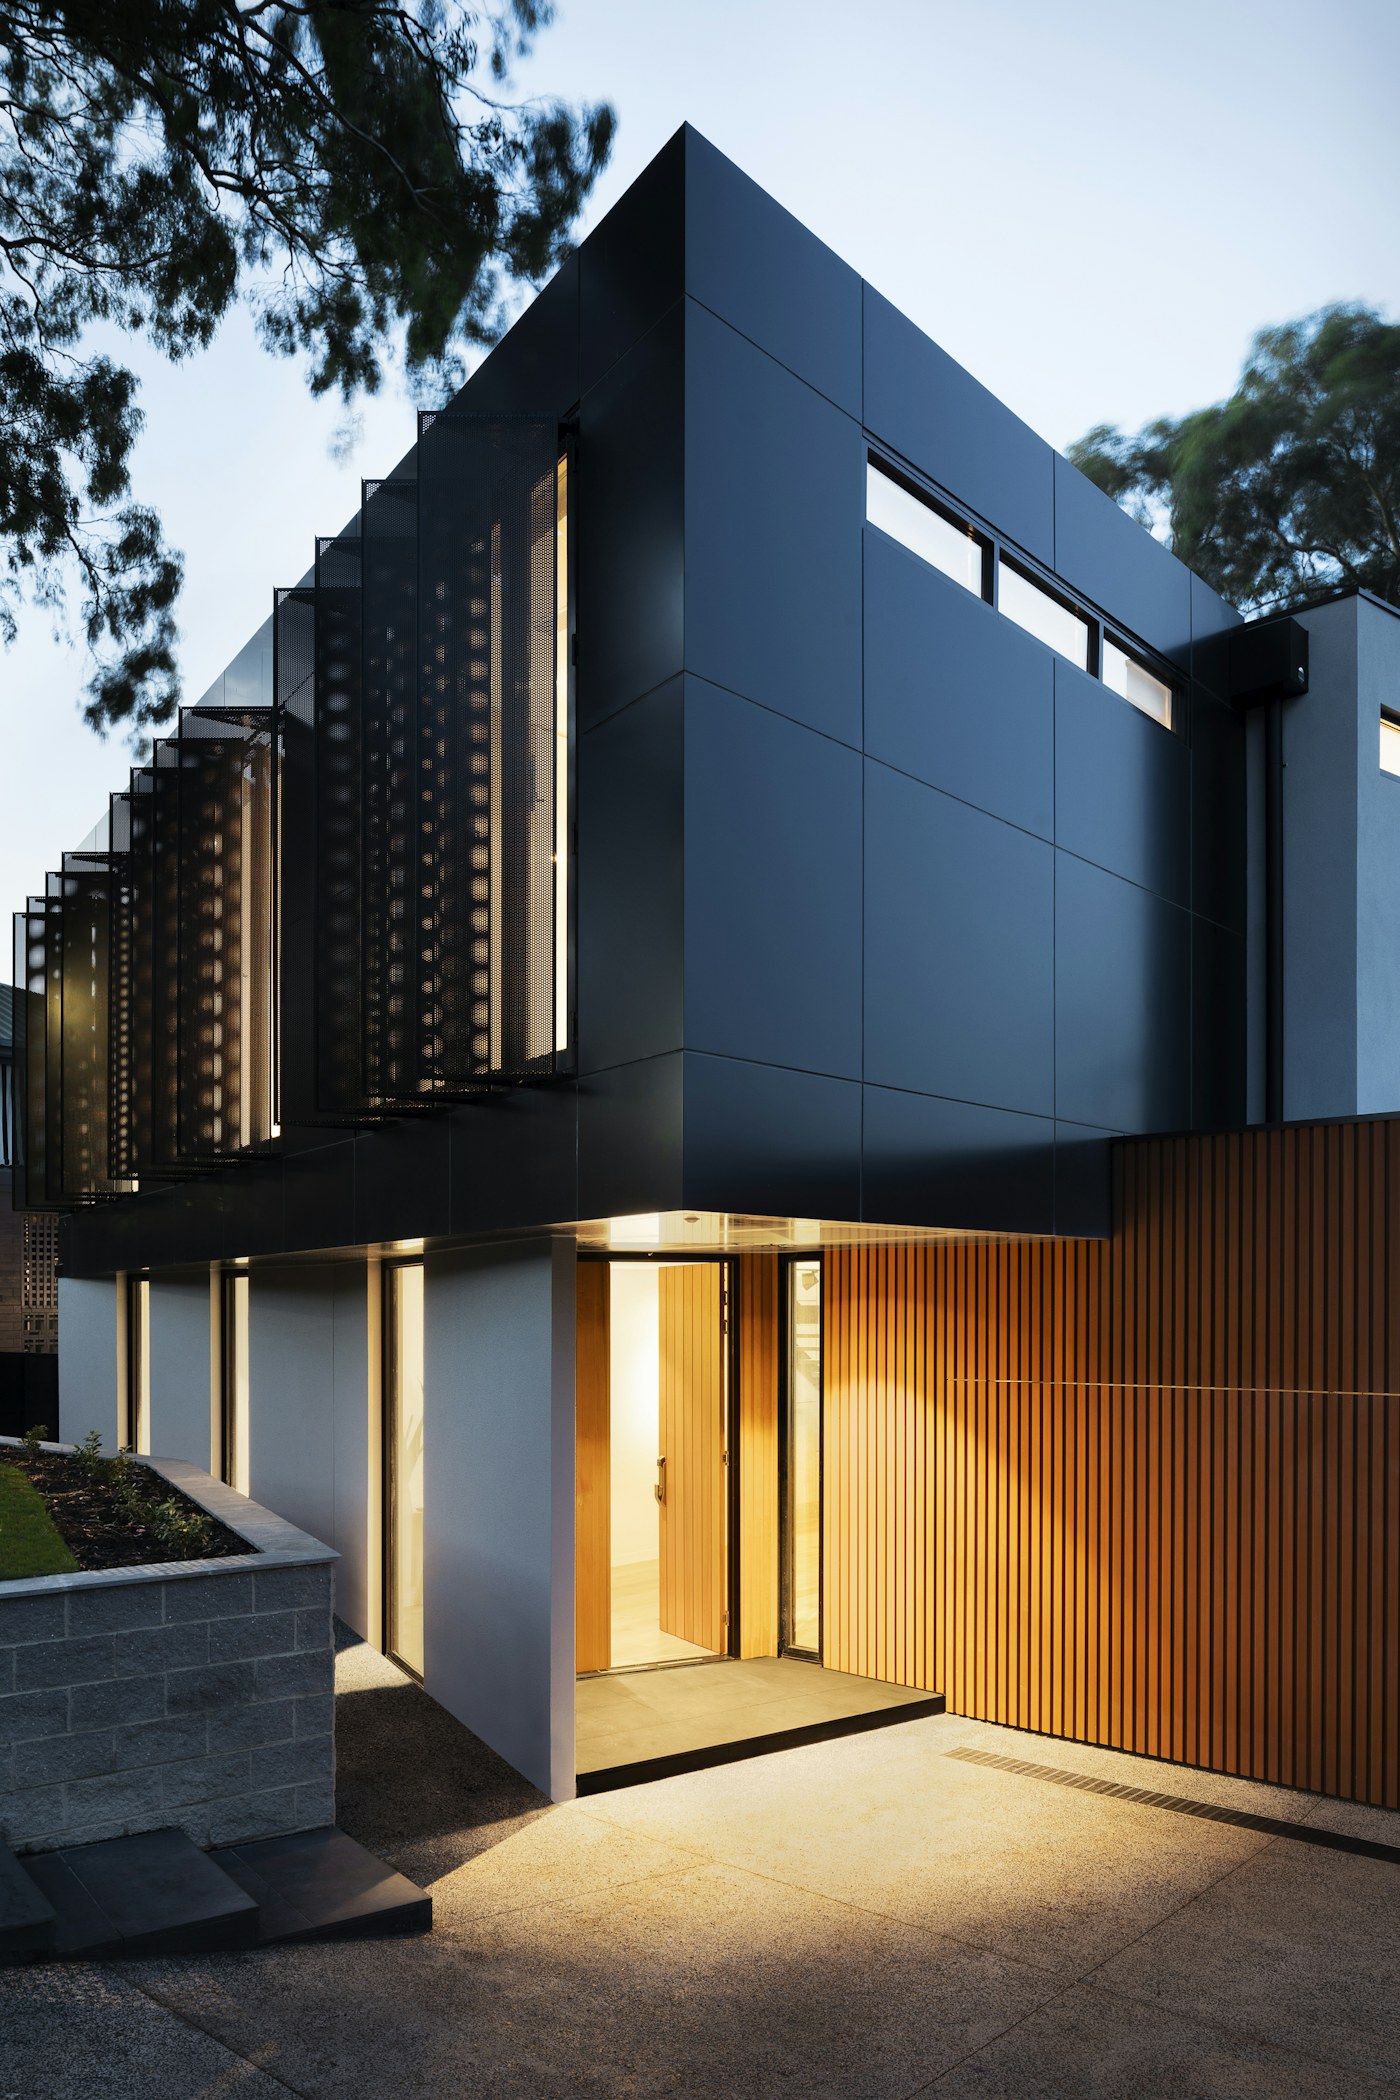
Let's Create
Better Spaces Together.
Book a consultation with our team and take the first step towards your dream space.
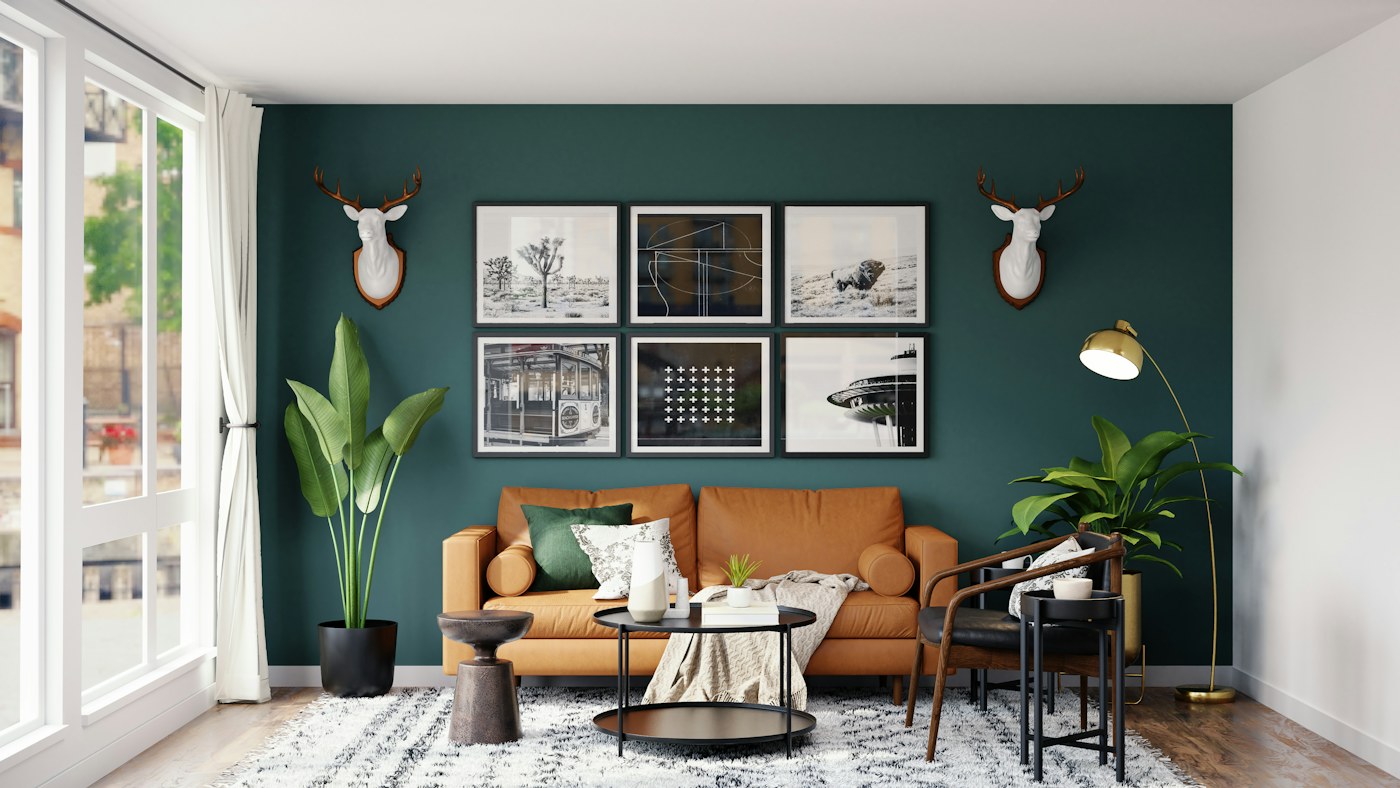
Design for people. For a brighter tomorrow.ATRIO SPACE